Showing posts with label mcm. Show all posts

Tuesday, May 27, 2014

Levi's Nursery

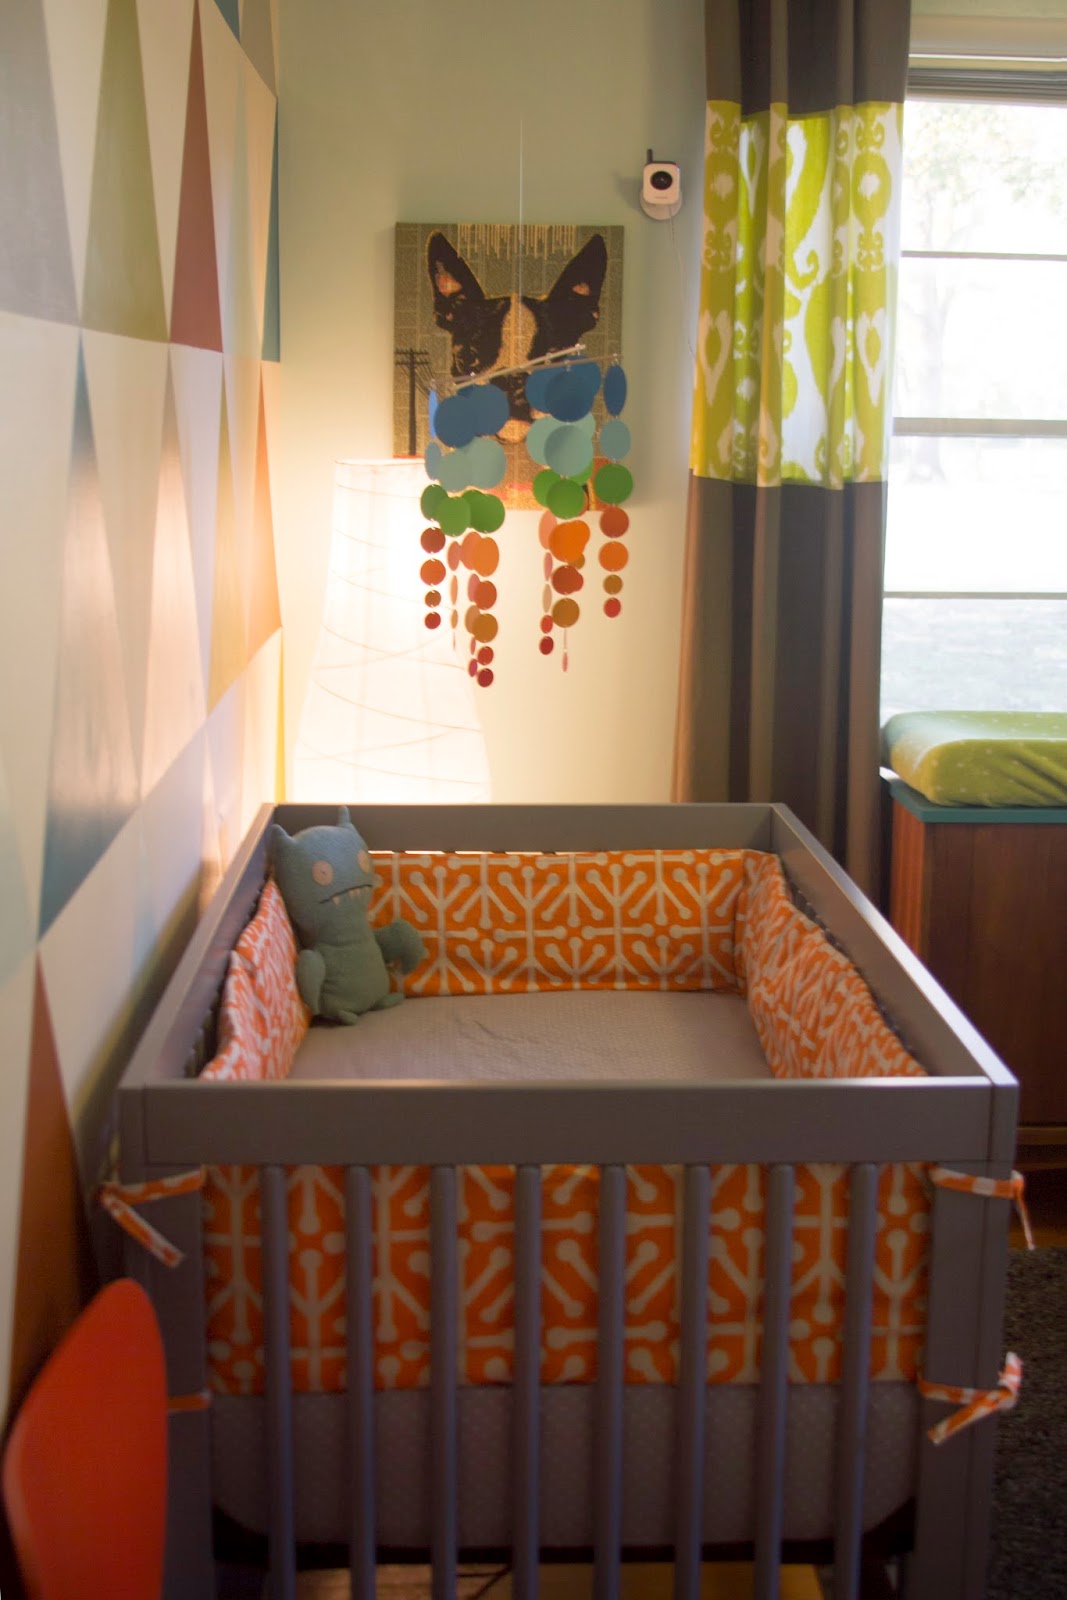
One of the most exciting parts of working on the house last summer was by far, designing and installing our baby's room. It was months in the making and something I've dreamed of and anticipated for years. I started getting the big pieces first and then worked on the color scheme, fabric selections, and wall graphic.  Art was also a big part of the space and I had a great time selecting just the perfect pieces. We also mixed in some sentimental pieces and gifts such as stuffed animals and books. All in all I feel like his room is a good mix of old meets new.  It's very "retro modern" and it came out exactly the way I dreamed of, if not even better.

This was my little design layout I came up with once I decided on the accent wall design and my fabrics. I also used it to brainstorm the color placement and where to put the fabrics I wanted to use.


So here's the plan....

My mom found this long bookshelf on the side of the road for free! We simply cleaned it up and painted parts of it in a shade of gray. The lamp was a thrift store find of my mother-in-laws and we covered the shade in a fun fabric that coordinated with the colors of the room, and the changing table was thrifted by my Mom. The top had been replaced by a piece of laminate so I painted it in the deep turquoise that we used throughout the room in accents. The panels were some I had from Ikea that we re worked with the green ikat fabric. The bumper pad was just a plain pad that my super Mom recovered with this great fun orange print fabric.
I love our crib. Its retro and modern and the color is perfect. The wall was not as hard as it looks! Here are some process pics...


The hardest part was determining the size of the triangles and drawing it out. After that I simply would tape off one color group at a time, paint them, and let them dry before going after the next group. It took about 2 evenings of work. The result was so worth it.

We got the rocker from Ikea. Its modern yet super comfy. We with the the white cushion and once again my super Mom stepped in and covered the existing cushion with our fabric. (seriously, what would I do without her?!)


The mobile was a kit we got off of Etsy.

How cool is this "diaper cake"?! Once again, thank Mom.


The bottom prints are from a great artist, Elouise Renouf from Nottingham, UK. Her work is very Mid Century and very cool. It was so hard to pick two!
The top print was created by my friends over at An Open Sketchbook. Suzanne and Edgar are uber talented designers and artists. Take a look at their work and you will be hooked. Suzanne was actually one of my professor's in design school! Here's a better picture from their site:

I love the idea of placing words of wisdom and good advice around him in his room. That inspired me to create a few pieces of my own, seen here below.


I love this space. Levi and I hang out in here everyday. I can't wait to watch him grow up in here.
And most importantly, Levi loves it too :)


Levi at 4.5 months
(Photos above by Pictures of Silver Photography) 

Levi at 6 months!


Thursday, January 16, 2014

My 1950's Ranch: Foyer | Living Room | Dining Room MAKEOVER

This is my second "Makeover Post" for my 1950's Ranch. (If you missed the first, it was on our hall bath and you can check it out here.) I grouped three spaces into this post because they all somewhat lead in to one another so bear with me on the length. It's mainly pictures because that's what we really want to see. 

The entire home was pretty much as it was when it was built. Stained wood trim on both the ceiling and bases through out every room as well as all the doors. So we painted and we painted and we painted, and then we painted some more. (When I say 
"we" I mean my awesome husband, family, a friend who is pretty much a painting professional {thank goodness} and my {at the time } very pregnant self. I think that took the most time out of anything we did. (except for the Kitchen...but that's another story!)

So here are some "before's"...


 And now for the "After's"


So as you can see, the paint really brightens up the space. We also added another light fixture in the hallway so that helps too. A geometric runner in the hall also matches the rug in the foyer.


I used a bright turquoise blue in the foyer. The one wall that remains white will get a special treatment later on.  I chose black for the door's coat of paint and we replaced the stain glass with clear panes to give the door a fresh look. A vintage table greets you when you enter in... it was passed down from my husband's mother.  I thrifted the geometric mirror and painted it a mustard hue. The lamp was also thrifted and I covered the shade with a Dwell Studio geometric fabric that I had used on a chair in the adjoining space. The oversized "W" is a hollow cardboard letter that I spray painted with some silver metallic paint.


The living room is a mix of new and old. Some pieces are thrifted, some are retail, some I made, some I rescued and revamped, but my favorite pieces here are the Italian marble mid century end tables and coffee table that were my grandparents from when they got married. The art on the walls are prints of downtown Memphis that hung in my Papou's restaurant downtown for over 30 years. The bench in the corner now has a new home in the den, but that was a piece I designed and built while I was in design school.


Here are some process pictures...


The black shelf was made by my Mom and Dad as a Christmas gift for me years ago.


These chairs were Habitat finds (even the amazing faux tweed fabric was thrifted!) which I had recovered. The turquoise credenza was a craigslist find that I painted.


The Living Room and Dining Room are pretty open to each other, but the dark navy walls in the dining room  create a visible separation while allowing for the spaces to still be open.


The dining table was another piece passed down from my Grandparents, while the credenza was a thrifted rehab piece. 


(click on image to view larger)

Artsy gallery wall. The ferris wheel photograph was a picture I took during a summer visit to Santa Monica on the pier. The painting was a collaborative effort between my step daughter and I. My mom and dad made and painted the chevron frame that holds a picture of my step daughter Karmyn. I got the faux antlers at Hobby Lobby and spray painted them white. The gold artichokes are from design school. I used an artichoke as my concept for a project in second year and so I went out and bough the vegetable, cut it in half and set int on my desk to study its layers and to inspire my process. It actually didi not rot but dried out nicely, so I spray painted it and have displayed it on m walls ever since. The stippling drawing in the middle was one of my mom's art pieces from high school. The graphic print is a piece I created from a favorite quote that serves as a nice daily reminder.  It's a picture of downtown Memphis and features a some shops, one of which is a jewelry shop that years later would be where my Dad bought her engagement ring.


And that's the end of these spaces make over. Stay tuned for the next space!